By Donna Cornelius
It didn’t take Dana Garvin long to become a firm fan of one of Homewood’s most popular neighborhoods.
“I’ve lived in Birmingham most of my life but just moved to Hollywood about four years ago, and I absolutely love it,” she said. “This neighborhood is the perfect combination of charm and history while being close to the newest restaurants and shops in Homewood, and our school system couldn’t be better.”
Hollywood’s star quality is reflected in the popularity of an event that happens only every two years. The Historic Hollywood Tour of Homes returns this year on April 22 with four houses opening their doors for the event.
“The home tour began in the early 1980s and is still well attended each year,” said Garvin, who’s tour chairman. “We hope this year will be our largest yet and are so thankful to the homeowners for graciously opening their homes.”
The Hollywood Garden Club hosts the tour, which raises money for neighborhood beautification projects and supports Shades Cahaba Elementary School.
Storied Community
Like its namesake in California, Homewood’s Hollywood has an intriguing history. Real estate developer Clyde Nelson incorporated the Hollywood Land Co. in 1924 to develop a planned community of Spanish-style houses. He paid $109,800 for the land.
Nelson hired Harvard University-trained landscape architect Rubee J. Pearse to develop a plan for the 750-lot neighborhood’s roads, green spaces, lot lines and house placement. Birmingham architect George P. Turner designed most of the original houses. Individual lots sold for $1,800 to $3,700, and completed homes sold for $15,000 to $35,000.
Nelson eventually expanded the strict design codes and allowed lot owners to build Tudor Revival-style as well as Spanish-style houses.
Like a smart movie publicist, Nelson promoted Hollywood. When the first floor of a new house was built, he would host lavish outdoor parties and invite the public to attend. He came up with attractive amenities, including free bus service to downtown Birmingham, the first natural gas pipeline into Shades Valley and the Hollywood Country Club, with fine dining, dancing and a large pool with a sandy beach.
Hollywood was incorporated as a township in 1926. Clarence Lloyd – not only the first but also the only mayor – and five councilmen were elected. The increasing cost of providing municipal services led to a merger with the city of Homewood in 1929.
The Hollywood Historic District was placed on the National Register of Historic Places in 2002, thanks to its historical significance as the earliest and one of the best-executed planned communities in Alabama. Hollywood remains noteworthy for the architectural style of the surviving historic houses of both Spanish and Tudor design.
Garvin said the 2018 tour has an added attraction.
“A new twist this year is an appreciation party for sponsors the night before the tour,” she said. “Ashley Mac’s, Urban Cookhouse and Classic Wines will cater. We wanted to use Homewood businesses for this event.”
The home tour is from 1 p.m. to 4 p.m. Advance tickets are $20 and are available at hollywoodhometour18.eventbrite.com and at Aloft hotel in Soho Square, Sweet Peas Garden Shop, Chickadee Interiors, JJ Eyes, Homewood Antiques and Marketplace, Smith’s Variety, Hunter’s Cleaners, and Fab’rik. Tickets are $25 on the day of the tour and can be bought at any of the four houses.
Like many Hollywood residents, Garvin leads an active life. She’s a Realtor with RealtySouth, and she and her husband, Dwight, have five children. Jack and Caroline are in college. Sam, Katie and Charles attend Homewood schools.
But her house and neighborhood give her a connection to the past as well as the present.
“Sometimes my husband and I listen to old tunes while we make pasta in our kitchen, and I can’t help but think that there might have been another couple in this very house doing exactly the same thing – listening to the same songs and enjoying life like we do,” Garvin said. “It makes me think our house is happy.” ❖
Follow the link for more information on The Pearson Home.
Hollywood Homes Also Ready for Their Close-up
Three other houses are on this year’s Hollywood home tour:
The Davis House – 116 Bonita Drive
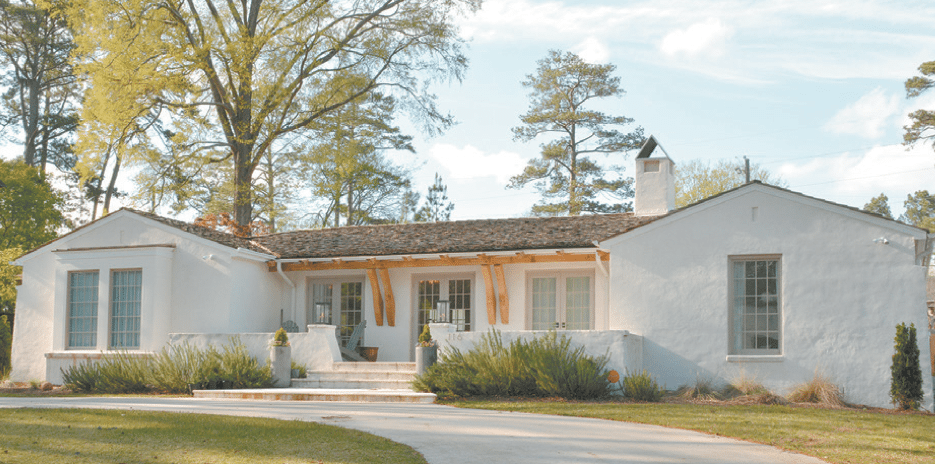 This house was built in 1960 as a seven-room, brick ranch-style house on a lot owned by W.S. Wengel and his wife, Mary. The style was typical of many houses built in Hollywood in the postwar era. J. D. and Caesarina McKinstry bought the house in late 1960 and resold it in 1961 to Arthur and Anna Abrasley. The Abrasleys owned the house from 1961 to 1987. The house had at least two other owners between 1988 and early 2015.
Paul and LeeAnn Davis bought the house in 2015 and began a major transformation designed by architect Richard Long of Long & Long Design and built by Ruff Reams. The exterior was redesigned with stucco walls to give it a more Spanish style.
Three sets of French doors lead into an airy, open kitchen, living room and dining area. The house’s entire interior was reconfigured, and a 1,000-square-foot addition was built to include a new powder room, laundry and master suite. The original hardwood floors were painted and stained to match the new décor.
The Beasley House – 239 La Prado Place
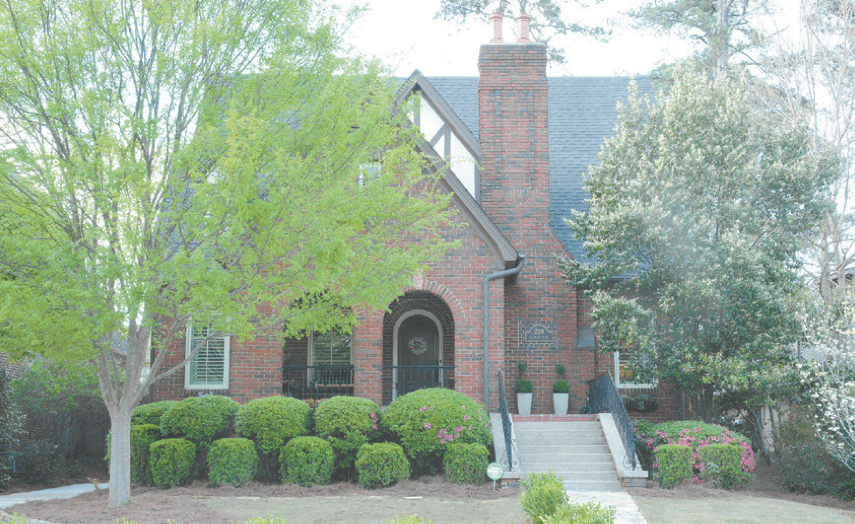 This Tudor Revival-style house on the “English side” of Hollywood was built in 1928 as a six-room, one-story bungalow with an open porch and a detached two-car garage. Like many other houses in this part of Hollywood, it featured the brick veneer exterior, steep roof, front gable vents, tiled porch and recessed arched entryway typical of the Tudor style.
The home’s first known owners were Grady M. and Mabel G. Beasley. They bought the house for $14,000 in the early 1930s and appear to have owned it until late 1972. According to letters from Grady Beasley to the Jefferson County Board of Equalization, there were no major improvements made to the house up to at least 1960.
The house underwent a major remodeling about 10 years ago. The roof was removed and a second story added with three bedrooms, two bathrooms, a playroom and a laundry room. The first floor was reconfigured to include a master suite and an open kitchen and den.
The current owners bought the home in 2015. Although the interior has had significant renovations, the house still has the same footprint, and its front exterior looks much the same as it did originally.
The Nix House – 306 English Circle
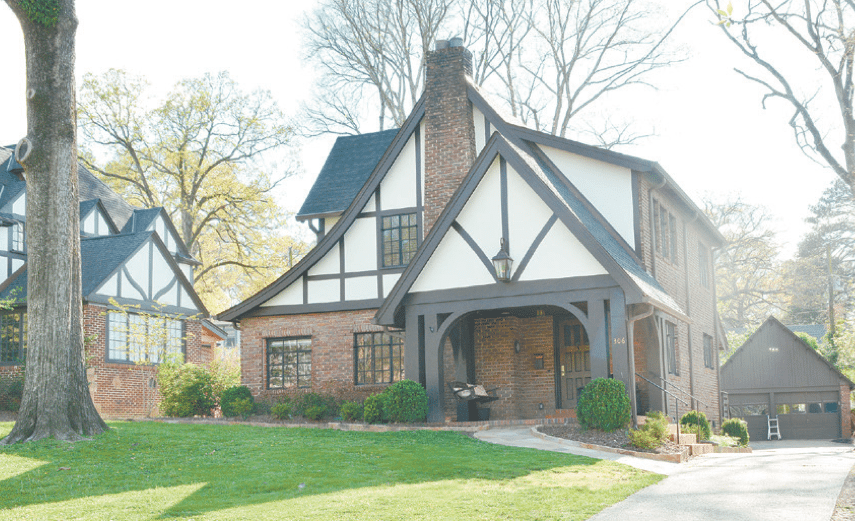 The Nix house is an example of a historic Hollywood home in the Tudor Revival style.
The two-story brick veneer house with an asphalt roof and a decorative stucco front gable was built in 1926 in Hollywood’s highly desirable Granada section. It had a recessed entrance bay, two porches and a two-car detached garage.
The first owners were John B. and Elizabeth Stratford, who lived there with their two sons until 1935, when the house was sold to Fred J. and Norine Bodeker. The Bodekers sold the house to Lewis and Mary Woodson in 1953. The Lang family lived in the house from 1971 to 2014.
After Kristi and Dan Logan bought the house in 2014, they began an extensive interior upgrade and reconfiguration of the floor plan.
They moved the kitchen to what was the original dining room and turned the original kitchen into a mudroom. They expanded doorways and added ornate plaster archways. On the second level, the Logans created a new bathroom from an existing closet in the master bedroom and completely renovated the hall bathroom.
Although the couple made changes, they preserved many original elements of the house, including the windows and all the floors except for those installed in the new mudroom. The powder room off the mudroom was once the pantry, and the chandelier in the powder room at one time hung in the dining room.
The house was awarded a Jefferson County Historic Marker in 2015 and is known as the Bodeker-Woodson-Lang House.
Jeffrey and Virginia Nix, who bought the house in 2016, added their own renovations. They created a dining porch off the kitchen in a space that previously was a study. A playroom was added in the partially finished basement, and the second level got a design makeover to add style and functionality. The renovations have allowed the house to retain its historic charm while giving it the modern amenities many families want today. ❖