By Madoline Markham Koone
By the end of August, the white church steeple that’s been on Montevallo Road as you enter Mountain Brook Village since 1953 will no longer be towering into the sky.
The upcoming demolition of the Shades Valley Presbyterian Church’s Colonial-style brick building will bring the end of an era, but it’s also paving the way for a new one.
Margi Ingram, president of Ingram and Associates, is marketing and selling a new residential development on the property. She said she has heard many community members share memories of growing up in the church or being a part of a Boy Scout troop there, and they want the legacy of the church to live on in the new homes that will be built on its property, which is a little more than 4 acres.
“Since it was a church, we wanted our marketing (for the new development) to reflect that it will still be a gathering place in the same place where people had gathered for more than 70 years,” Ingram said. “This is the next chapter, and we think Nequette Architecture & Design came up with a really great plan.”
Ingram also said that a plaque commemorating the church will be placed somewhere in the new development.
The end of the Shades Valley Presbyterian Church era on the property came in 2022 when the church congregation merged with Southminster Presbyterian. The merged churches now jointly meet in Southminster’s building on U.S. 31 in Vestavia Hills. That decision came after Shades Valley leaders for several years debated the financial sustainability of staying in a large and aging building and considering that Southminister not only shared the church’s vision but actually began as a mission of Shades Valley back in 1957.
Shades Valley on May 29, 2022, held its final worship service in the Montevallo Road building, a homecoming that welcomed back former members and staff as well as friends and family. With the sale of the property, the church donated more than $1 million to seven mission organizations and used the remainder to fund an endowment for the newly merged Southminster Presbyterian.
As the building is being prepared to be taken down, 100 bricks from the building will be saved for Southminster, and Mountain Brook Presbyterian Church now has the pews from the old building.
Design for a New Chapter
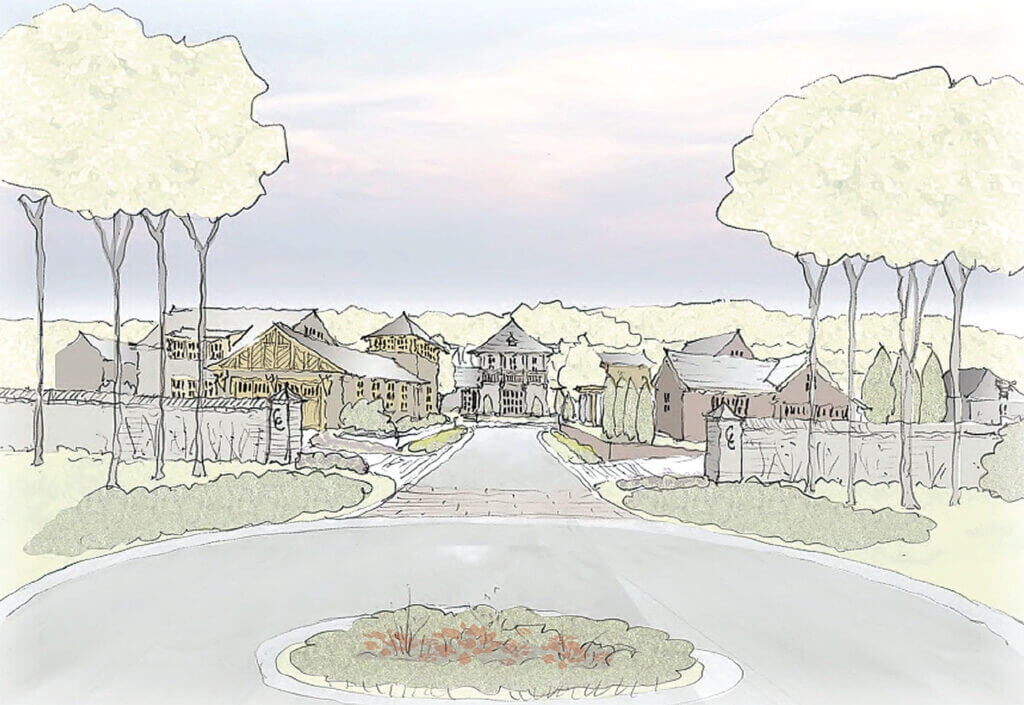
Working with Ingram and Associates, Nequette Architecture & Design has designed three residential offerings for the new development on the church’s site, all a short walking distance from Mountain Brook Village.
Along Montevallo Road, there will be a 3.5-story condo building with 24 to 26 units, along with three townhouse units on the side closest to Mountain Brook Village. Behind these buildings on the south end of the property will be 14 houses known as Chester Court. Eight of the Chester Court lots are currently under contract, and the remaining six are available for sale.
The residential enclave of homes will feature a motor court designed to feel like a plaza with pavers, trees and parallel parking spots for visitors. Residents primarily will access their homes from garages along alleyways behind the homes. A natural area with trees and a creek also sits on one end of the court.
Lots are priced from $1 million, and Nequette Architecture & Design has prepared sample floorplans that fit the lots, but they also can be customized. They range from 1,500 to 4,000 square feet.
One of the most important elements of the development’s design is how it fits into the surrounding area with its Tudor and English Arts and Crafts styles.
“We always wanted to integrate it into the community and make it feel like extensions of what was already here,” said Jared Calhoun, principal architect at Nequette Architecture & Design. “It’s supposed to be a signal that you are entering into the city and into the village.”
Calhoun also notes that the homes have modern open floor plans that you don’t often see in older homes in the area.
Nequette’s designs for the homes feature steep pitched roofs and divided light windows that Calhoun said “speak the language” of Mountain Brook architecture. The materials and forms of the houses also will change enough from house to house that there will be variety in design on the street. Materials currently on the table include stone, brick and stucco, along with slate or flat clay tile roofing.
The Team Behind the Project
Brasfield & Gorrie and Schoel Engineering are working on the site work for the entire development. Construction on the homes is scheduled to start in January, and design plans for the condo buildings are in the works.
Chester Court is also working with a builders’ guild. Homeowners can choose among local high-end home builders for the construction of the house. The builders in the guild are Hufham Farris Construction, TCC General Contractors, Francis Bryant Construction, Fry/Jones Construction, and Thornton Construction.
“Chester Court will be a wonderful addition to Mountain Brook Village, and Thornton Construction is excited to be a member of the construction team delivering these exceptional homes,” said Christopher Thornton, vice president of Thornton Construction
“This development will offer another great opportunity to be centrally located in Mountain Brook Village and allow Hufham Farris to provide quality built housing in this area,” said Troup Cunningham, project manager with Hufham Farris Construction.
“We are excited to start building in this wonderful development with beautifully designed homes in a fantastic location,” said Kevin Gann, partner with Francis Bryant Construction.
In the coming weeks, there might no longer be a steeple to welcome drivers into Mountain Brook Village, but a fitting architectural welcome will soon be in its place with Chester Court.
To learn more about the Chester Court development, visit chestercourtmb.com.