By Madoline Markham Koonce
Photos Courtesy of J.Fante Studio
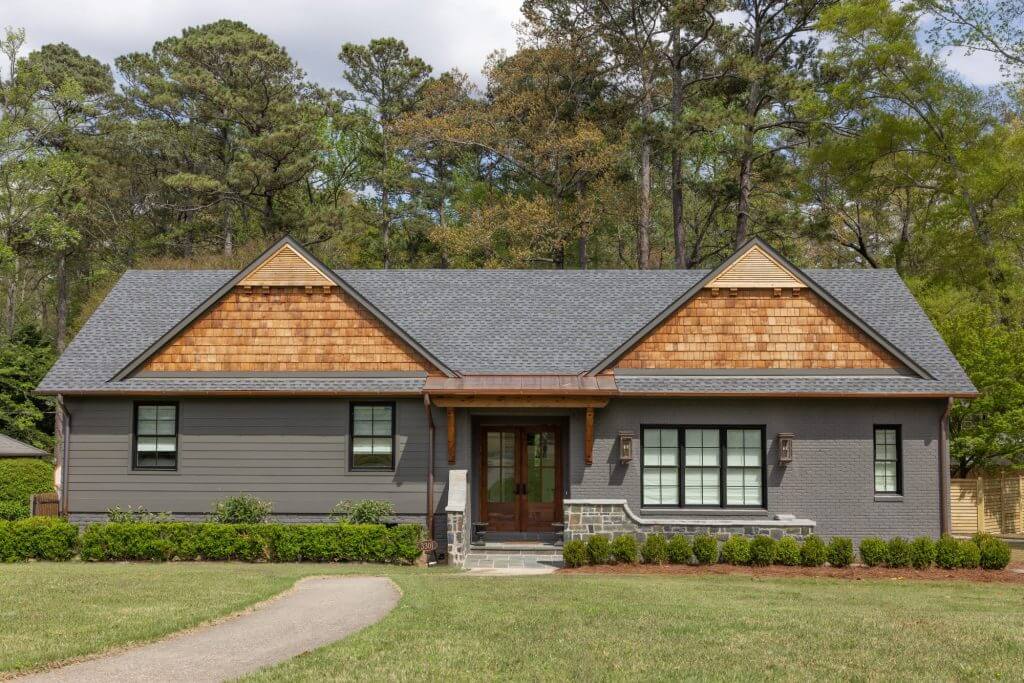
Drive down Stoneridge Lane off Overton Road in Mountain Brook, and you might do a double take if you’re familiar with homes on the street. Where a white split-level home sat not too long ago on a corner lot, you’ll now see a ranch home with a darker coat of paint that no longer looks so split in design.
The cohesive roofline is hardly the only thing that changed at the house at 3301 either. J.Fante Studio, a design and construction firm, took the living areas of the 1967 home down to the floors and reframed them to have 10-foot ceilings, and that’s just the start of the renovation project.
The completed project will be open for the public to visit on this year’s Parade of Homes April 25-27 and May 2-4. While the Parade of Homes has traditionally featured new-build homes, it now has added some remodels as well, including this one in Brookwood Forest.
Joe Fante, owner of J.Fante Studio, says the project highlights what is possible with a larger scale renovation, and he hopes that visitors will be inspired for future projects in other homes from this era. “A lot of people can feel stuck in what their house is and may or may not have the vision to think outside the box of what they could get,” Fante says.
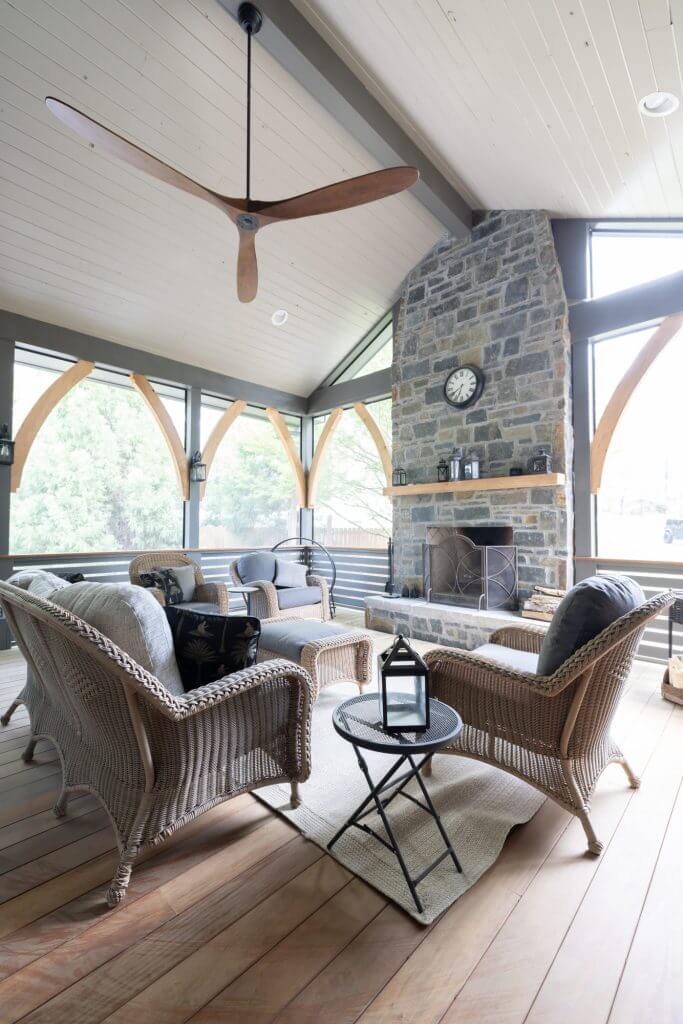
And what exactly could they get? While the home’s three bedrooms and bathrooms remained at the existing eight-foot height, the front of the house was reframed at 10 feet high and reworked in design, and the back deck as well as the living room that was at one point added onto the home was rebuilt with vaulted ceilings. Now a spacious screened-in porch with a stone fireplace has sliding doors that open to the living room. All in all, the home’s 2,822 square feet was expanded to 3,160 square feet of indoor space (or 3,580 square feet of living space if you count the screened-in porch). “We tried to honor the original floor plan that had some good potential,” Fante says.
At the front of the house, the original front formal living room was reworked into a larger dining room, and the original dining room space off the kitchen along with the existing front porch became not only a new butler’s pantry and powder room but also a laundry room, now moved upstairs from its previous location in the basement. “It gave the home some breathing room and allowed some of the programming requirements that the homeowners were looking for,” Fante says.
Working with the owners, Fante also wanted to elevate the aesthetic of the exterior to fit in with the neighborhood while also making sure it was in keeping with the original style of the house. The front entry now features blue stone pavers surrounded by a stone knee wall that matches the fireplace on the back porch. Above those features sits a standing seam copper roof, and gas lights hang against brick painted a charcoal hue (Sherwin-Williams Braintree).
Elegant design elements carry into the home’s renovated interior as well. A new wet bar in the butler’s pantry features a moody color scheme with black soapstone countertops, and the all-white kitchen has full custom inset cabinetry and white marble countertops. The kitchen also is home to an additional buffet serving area with even more cabinet space, and in the dining room, two sets of custom, built-in cabinets serve as China cabinets.
All in all, the home is now about 75 percent new construction. “It had a good core structure, so it didn’t make sense to tear it all the way down,” Fante says. “It was a good balancing act of respecting the existing home and working within its footprint.” All on a fantastic corner lot, to boot.
To learn more about how to visit 3301 Stoneridge Lane and other homes on the 2025 Parade of Homes, visit birminghamparadeofhomes.com