By Madoline Markham Koonce
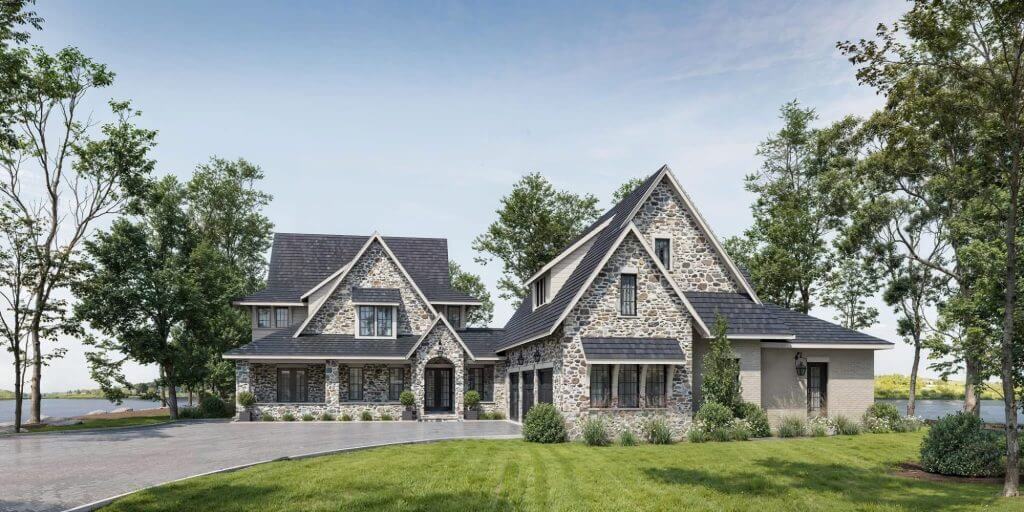
Two putting greens. A peninsula that extends onto a lake. A pool with tanning ledges and a bar. More than 6,500 square feet of interior space. It all sounds like a resort design, but in fact it’s a home–the 2025 Parade of Homes Ideal Home.
Touring its colossal primarily stone-exterior is sure to feel like a vacation too. Located on a private lake in Hoover’s Blackridge community, the five-bedroom, six-bathroom house integrates indoor and outdoor living with large living room windows that look out onto the marble patio with a double-sided fireplace that, in turn, looks out onto the black onyx pool.
In the kitchen, a pantry door opens up into a second full scullery kitchen for food prep for entertaining. Toward the front of the house, the primary suite’s his-and-hers closets are rooms unto themselves, with a washer and dryer hook-up in his and an island, makeup vanity, and nook area in hers. On the back side of the house in front of a three-car garage, sliding glass doors open to a gym and home office with lake views.
The house was designed by Frusterio Design Inc., with interiors by Ashley Cagle and Interiors by Ashley, and it was built by Mancha Construction Partners. Sponsors for the home are Steel City Real Realty Group, Reli Title, and The Federal Savings Bank.