By Emily Williams
Driving down the streets of The Preserve is like taking a step back to a time filled with white picket fences and pastel painted homes, but a step inside 451 Renaissance Drive is more like a step into the future.
The home will be featured in the Greater Birmingham Association of Home Builders’ Fall Community Showcase, but it’s not the home’s first appearance on the show circuit. The house was the 2015 Birmingham Ideal Home in the association’s Parade of Homes this past spring.
This home at 451 Renaissance Drive was built by Rusty Fowler and decorated by Vicki Fowler both of Fowler Custom Homes Inc. The home plan was designed by Chuck Frusterio of Frusterio Design Group.
RealtySouth’s Merry Leach of Homewood works exclusively with The Preserve and is currently the go-to guru for everything “ideal.”
Her favorite feature of the home is the porch.
“Porches in The Preserve are hugely important,” Leach said. “As you drive through, you will see that most everyone has porches and that’s by design.”
Leach said “it’s all about outdoor entertaining” in the Hoover community, and many of the front porches turn into entertaining spaces where neighbors gather for a glass of wine and conversation.
“This home has an oversized porch where you can literally put furniture out there and turn it into an outdoor living space,” she said. “It also has an outdoor living space in the back with a fireplace.”
The back porch also houses a state-of-the-art outdoor kitchen, complete with a green egg grill.
On the inside, the 4,400-square-foot single-family home has five bedrooms and four bathrooms. The main level has an open floor plan while the second story has bedrooms, two bathrooms and a media room.
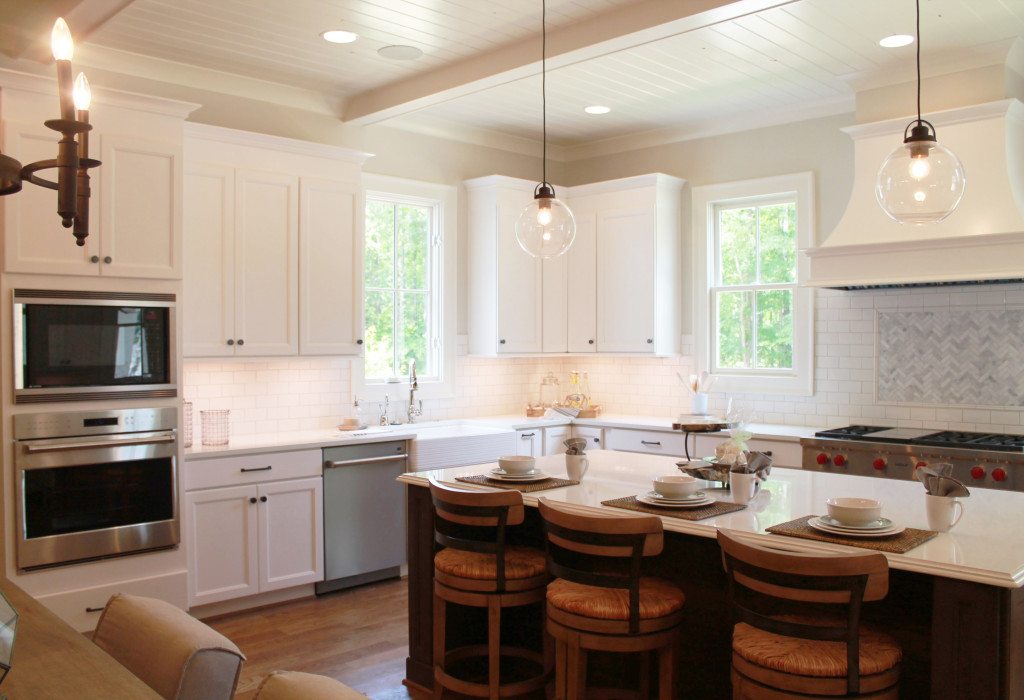
The kitchen features quality amenities including a Wolf range and oven, a subzero refrigerator with a paneled door and a walk-in pantry with built-in shelves and drawers. In the middle of the space sits a “massive” island with a quartz countertop.
A hallway off of the kitchen leads to the three-car finished garage, and on the way there is a small office and a laundry room with a built-in sink and counter as well as closet space.
Back in the main living space, there is a large den, a dining room and a transitional room at the front of the house. “It can be a full bedroom for aging parents or guests, or it can even be a nursery,” Leach said. “We have it set up here as an office.”

 The main floor master bedroom gives way to a designer bathroom with a free-standing soaker tub and an oversized shower with a regular shower head on one wall and a rainshower shower head from the ceiling.
“The walls are quartz, so they are maintenance-free,” Leach said. “You have to wipe them down, but you don’t have that grout that gets all cruddy.”
Off of the master bath there is a wrap-around walk-in closet with built-in shelving.
One of the futuristic features of the house is a small panel on the wall in the den space. “This pretty much controls the workings of the home. You can set it up on your cell phone or smart phone,” Leach said. “Then you can control the lights, the temperature, the TV, sound system and anything else from your phone or the device on the wall.”
Leach said that she’s seen a rise in buyers who want a more tech-friendly home, or “a smart home.”
“Everyone is asking for certain levels of audio-video – anywhere from surround sound for a few rooms to the outdoors,” she said. “Some even have security cameras that you can access from your cell phone. That is a huge element of what the public is looking for today.”
According to Leach, smart homes are the latest trend for The Preserve, and as the community enters its 13th phase of building, she expects more advancement. This may be the reason many of her homes are being purchased by current community members.
“Strangely enough, in our last phase, we had 25 percent of the people … (who) were residents who already lived in the Preserve,” Leach said.
She said many of her buyers now have moved from one house in the community to another, for a variety of reasons, and are now looking at or already have purchased a new lot.
“Some of them are buying new for main-level living,” she said. “I consider this home main-level living, because you have the main-level garage, you are able to walk out onto your patio – you could even put a pool out back if you wanted to. Then you have the upstairs specifically for the kids.”
The Preserve has space already allotted for 680 homes, more than 400 of which have been finished.
The community offers buyers oversized sidewalks on every street, five parks, a town hall that serves as a residents’ facility and a junior Olympic-sized pool.
 In 2009, the community added a small city center, which is home to Leach’s RealtySouth office, two restaurants, a salon and various shops.
Leach said The Preserve goes to great lengths to maintain its charm.
“We have fairly strict architectural guidelines,” Leach said. “We have an architectural review committee that meets about once every month. Every home has to pass an architectural review based on the outside appearance of their home.”
The aesthetic idea is to replicate the look of homes built in the old South.
 “We have a historical architect by the name of Steve Mouzon,” Leach said. “He has written many books on historical architecture and he approves the plans. It’s quite detailed.” She said there is strict scrutiny over such things as depth of moldings and window placement.
Another big draw to the area, according to Leach, is the 350-acre Moss Rock Preserve, which borders the back portion of the neighborhood.
“There are 10 miles of hiking trails and boulder fields and waterfalls,” Leach said.
In November, The Preserve will host the annual Moss Rock Art Festival for the tenth year.
While the community grows and smart houses gain popularity, Leach said that a few things will always stay true to the old ways.
“Many homes have picket fences,” she said. “Porches and picket fences are what The Preserve is all about.”