By Madoline Markham Koonce Photography by Jean Allsopp
Imagine you had a different interior designer focus on each room of your home, decorating each nook and cranny with thoughtful details that anyone who enters would pause to take it all in. Talk about a dream!
That’s just what visitors will find at the new Birmingham Home & Garden Inspiration Home in Vestavia HIlls, which is open for tours for most of the month of November (see more details in sidebar). Better yet, most of the furnishings throughout the three story home’s 5,844 square feet are available to purchase and take home after the last day of tours.
The home is nestled in a newer, small cul-de-sac neighborhood less than a five-minute drive from Vestavia Hills High School and other amenities in the area. But perhaps best of all, “It offers privacy and peace that you don’t get in some of the tighter neighborhoods,” says Joe Fante, principal and owner of j.fante studio, a Birmingham-area design-build firm that built the house.
That solitude is evident nowhere more than on the home’s treehouse-like back porch backgrounded by a wall of trees, where you’ll find a large brick fireplace and cozy-as-an-interior living space by Kat Bailey Interiors.
The house’s brick exterior blends in with the other brick homes around it while also standing out as not your standard brick home. Steep gables and other architectural details create “a blend of English Arts and Crafts and Revival style” as Adam Little of home designer Frusterio Design describes it.
Over squeeze mortar detail on the tumbled brick—a white hue with specks of pinks and tans that the j.fante team selected so it wouldn’t ask to be painted—brings even more of a European vibe to the exterior, according to Fante, and open rafter tails and tongue-and-groove woodwork give the home all the more character. Even the windows are a non-standard color that coordinates with the trim painted Muddled Basil by Sherwin-Williams, and charcoal pavers and window boxes with an array of plants complete the look.
All in all, the vision was for the home to feel like it wasn’t a new build, and you’ll find that vision even more pronounced inside. “We wanted it to feel gathered and collected,” says Sarah DeMasters-Richburg, architectural interior designer with j.fante studio. “We also wanted it to feel like someone lives here who has travelled and collected art and who has a style you can’t quite pinpoint. It doesn’t look like they shopped at just Ballard Designs or Pottery Barn.”
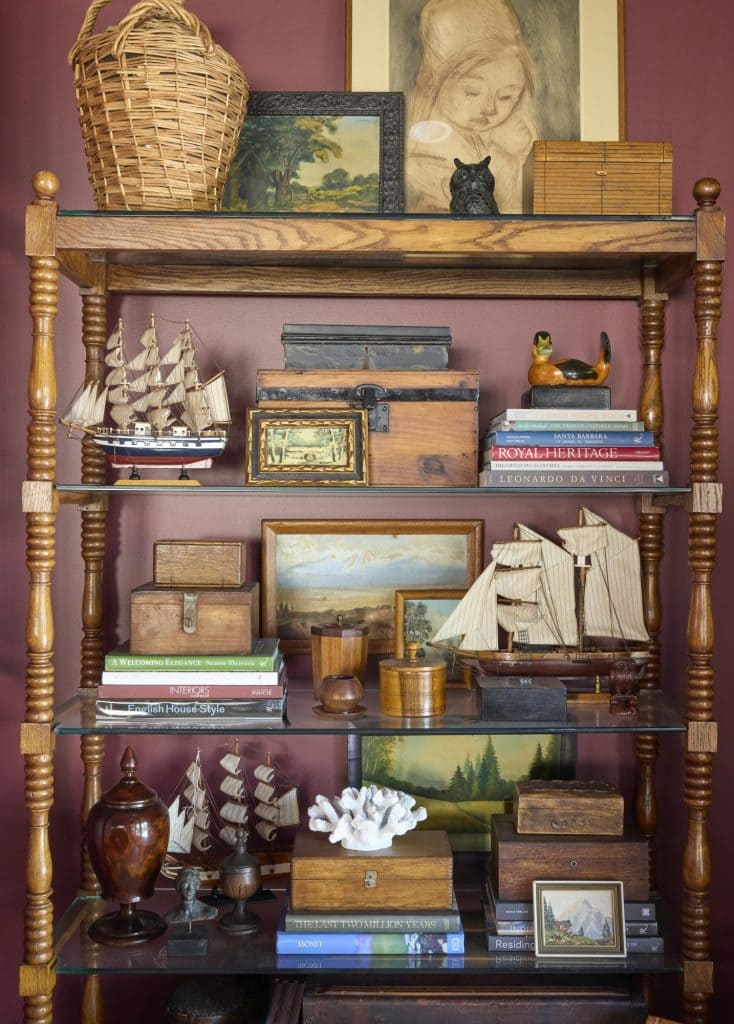
With that overarching vision in mind, local interior designers set out to give each room its own personality. In the end, they ended up carrying similar color themes throughout the home, with lots of greens and earth tones and several rooms in the maroon family. “They did such a beautiful job of making it feel cohesive,” DeMasters-Richburg says.
The main floor is full of show-stopping design details that beg guests to linger and dream the best kind of home dreams.
A custom brass vent hood is the crown jewel of the kitchen, though it competes with the green marble countertops and butcher block surround on the island as well as floor-to-ceiling cabinets that blend right in with the wall—all designed by Katrina Porter Designs.
The kitchen doesn’t stop there either. Through arched cased openings on either side the stove, there is a coffee bar area—designed by Sarah Catherine Design—including a beverage fridge and ice maker on one side and a spacious a scullery on the other with a second dishwasher and sink, plus plenty of storage space there and in the adjacent walk-in pantry. To the right of the scullery sits a petite office space so well appointed with a blue-and-green palette and patterns selected by Deeply Southern Home (who also designed the scullery) that working there will feel very, well, un-worklike.
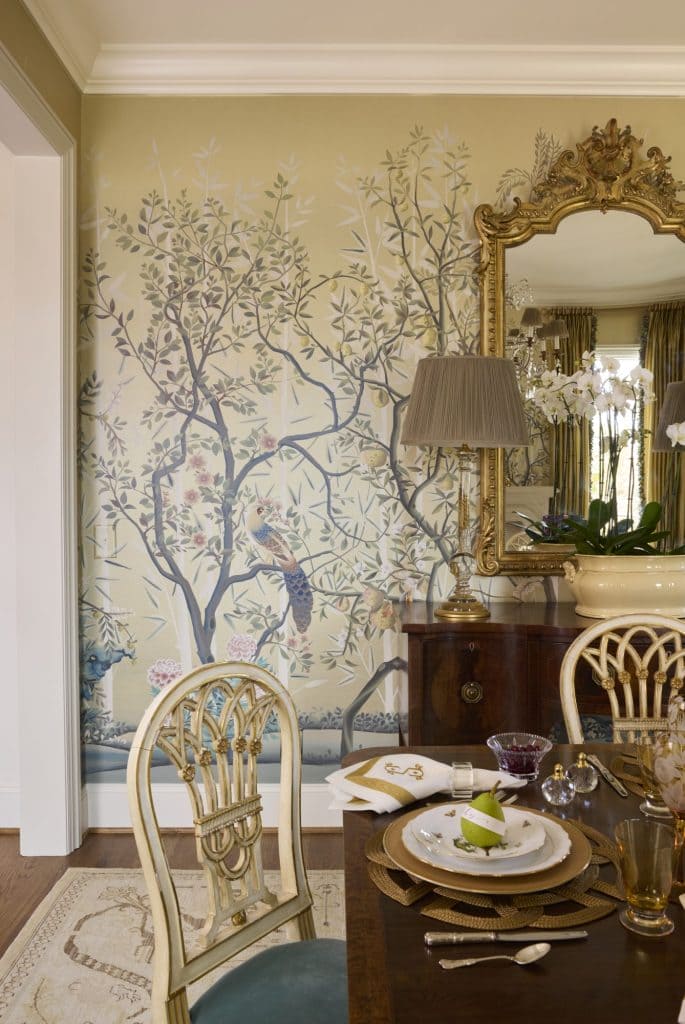
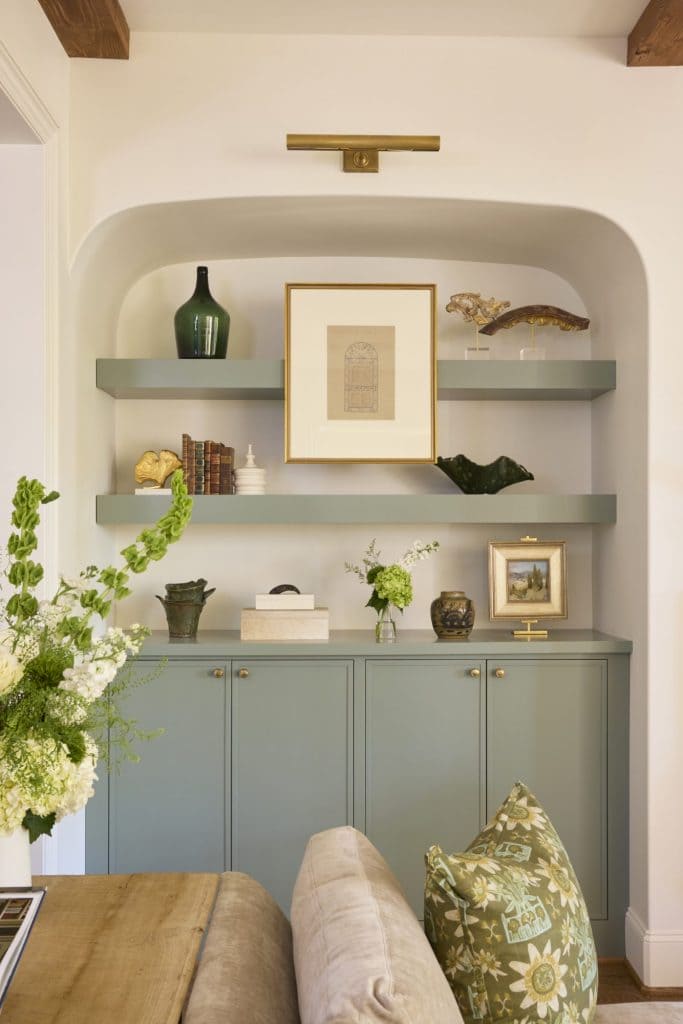
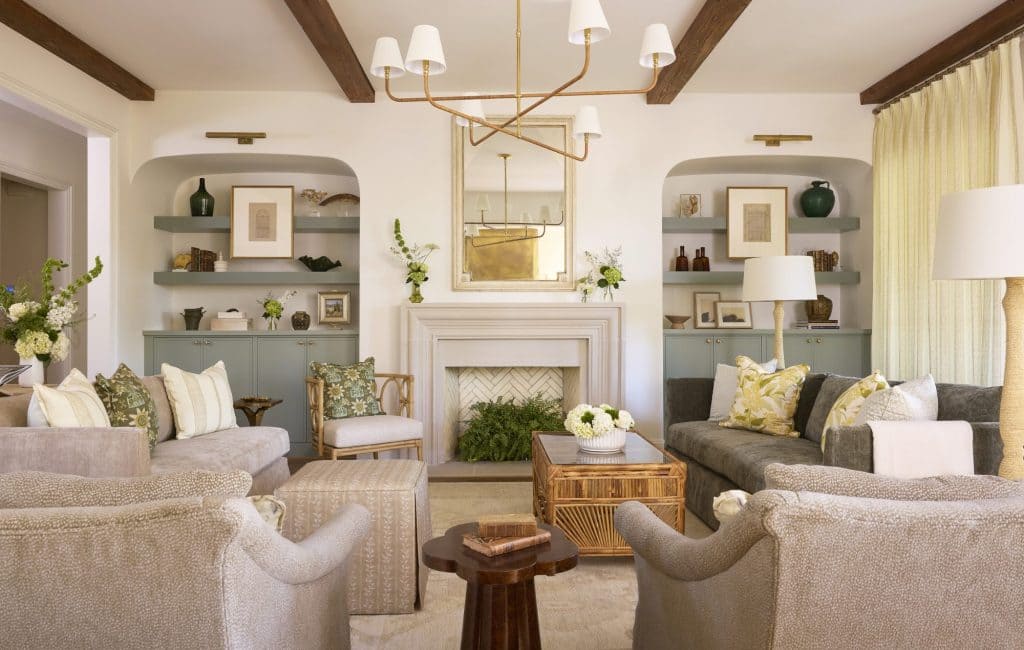
A custom limestone surround fireplace anchors both the great room and the dining room that also showcases a mural-like botanical wallpaper selected by Libby Greene Interiors. Built-in cabinets with open shelves above them are tucked into arches flanking either side of the great room that is full of lighter earth tones designed by Ashley Ayer Interiors. A custom iron staircase railing is just the beginning of the foyer design by Leanne Cates Interiors.
In the primary bathroom, light pink cabinets pull from pink veining in marble on the countertops and the especially grand shower, all designed by Shea Bryars Design, who also decorated the adjoining bedroom. The primary suite keeps on going with its own laundry room (a larger laundry room is upstairs as well) and a room-sized closet with a built-in island with large drawers and its own glass light fixture hanging above it. A similar palette from the primary suite pulls through the nearby powder room with graphic wallpaper and fluted cabinetry designed by Kelly Neely Interiors.
On the lower level of the house, lots of natural light floods through large windows into a spacious media room living area with bold art and rugs designed by Meg Wallace Design. Next to it, a game room with plenty of room for a ping-pong and foosball table as well as a bar area displays pop art by local artist Tim Spanjer and supplied by Gallery Annette: one particularly stand-out piece featuring matchboxes with logos of some of Birmingham’ s most iconic downtown restaurants. There’s extra sleeping space on this level too with a bunk room designed by Cameron James Interiors and a guest bedroom designed by Anastasia & Ward, a home staging and design company.
Upstairs an open playroom anchors the floor with playful graphic fabric accents designed by Charlson & Company. Around it are four bedrooms, each with their own bathroom designed to coordinate. Two darker colored bedrooms sit adjacent to one another, and two lighter colored bedrooms are on the other side of the playroom. These upstairs bedrooms were designed by Caldwell Flake Interiors, Ellie Cate Home, Mae Davis Interiors and Rebecca Hawkins Interiors.
No matter which floor, the decor details in the home go on and on to delight the eye and leave visitors more than inspired.