By Madoline Markham Koonce
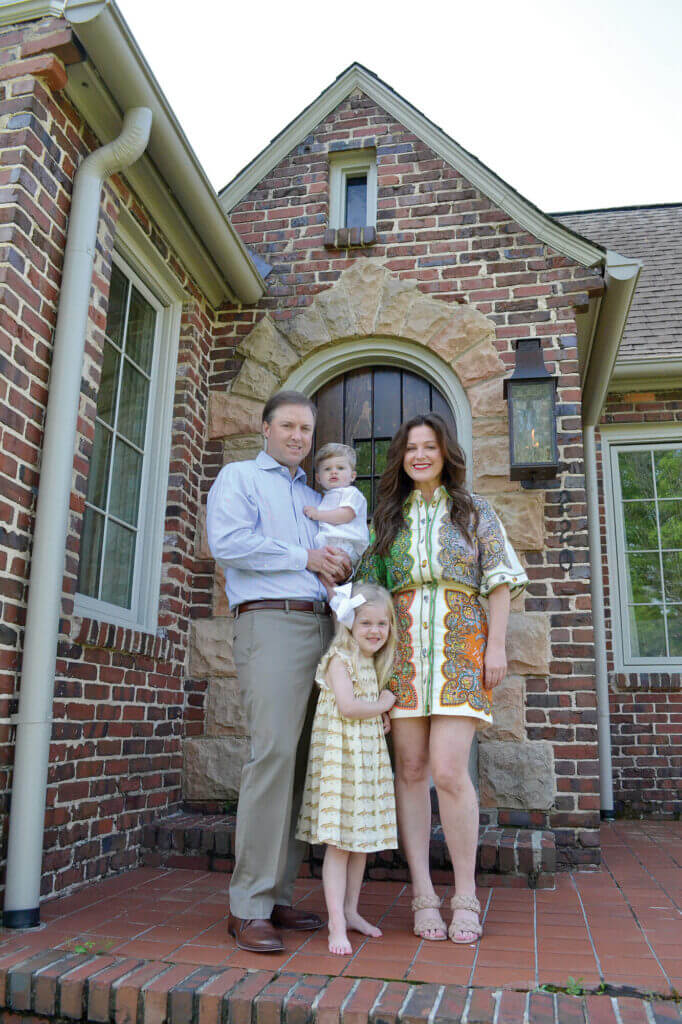
Shelley Grissom vividly recalls the first time she took note of the house on La Prado Place. At the time, she was a senior in high school, and one day while babysitting she noticed the brick Tudor cottage across the street was for sale.
“I wish I could live in that house one day,” she remembers thinking. Little did she know that one day years later the family for which she babysat would call her and say they thought the cottage’s owner might be looking to sell, and after leaving a business card in the mailbox and waiting six months, she would, in fact, make it her home with her own family.
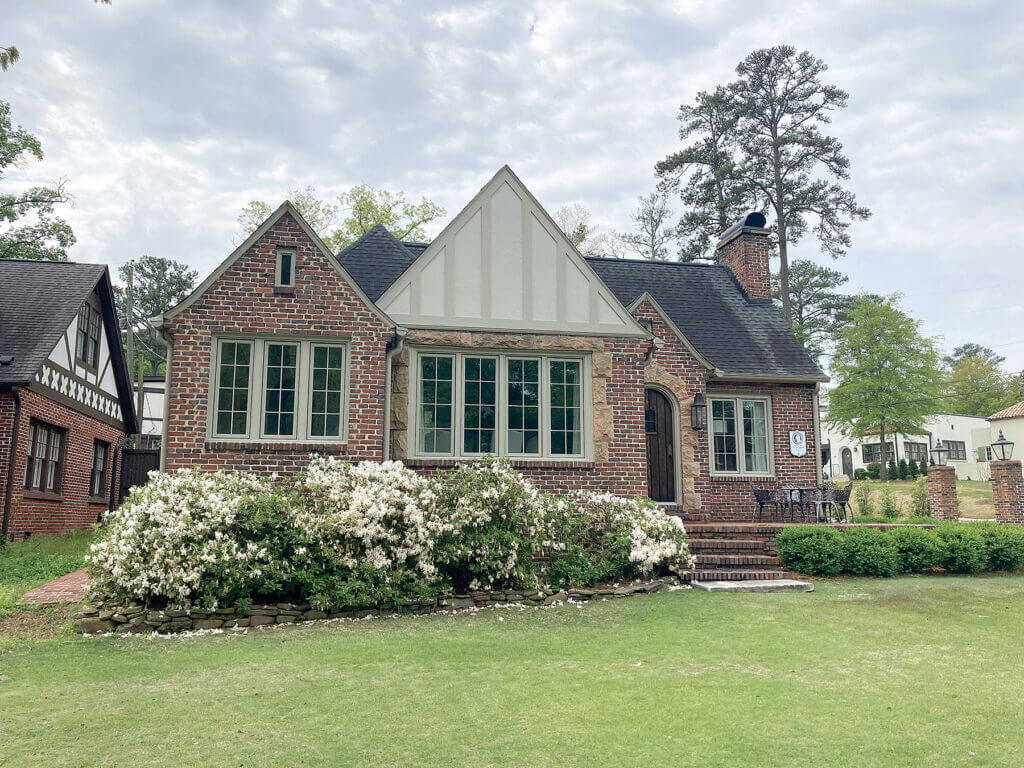
Now, that 1928 Tudor home is one of three houses on Hollywood’s Historic Home Tour coming up April 28.
When Shelley and her husband, Seth, bought the house in 2016, they became only the third owner in its nearly 90 years of existence and inherited all of its original features – including a button in the dining room that the house’s original owners pressed to call their servants over from the carriage house behind it.
Originally, the couple’s plan had been to make only minor updates to the three-bedroom, two-bathroom house, but then one night they saw water coming down the walls and before long were gutting the interior to give it new life within its classic bones.
Shelley and Seth did most of the work themselves for the two-year renovation process, working with home designer Brian Jernigan to maintain its historic footprint as they updated plumbing, wiring, windows and walls. During the renovation, the original lath board and plaster walls came down, and the original horsehair insulation around the windows came out. The Grissoms also bricked up a few windows because there was so much light coming into its living spaces and bedrooms.
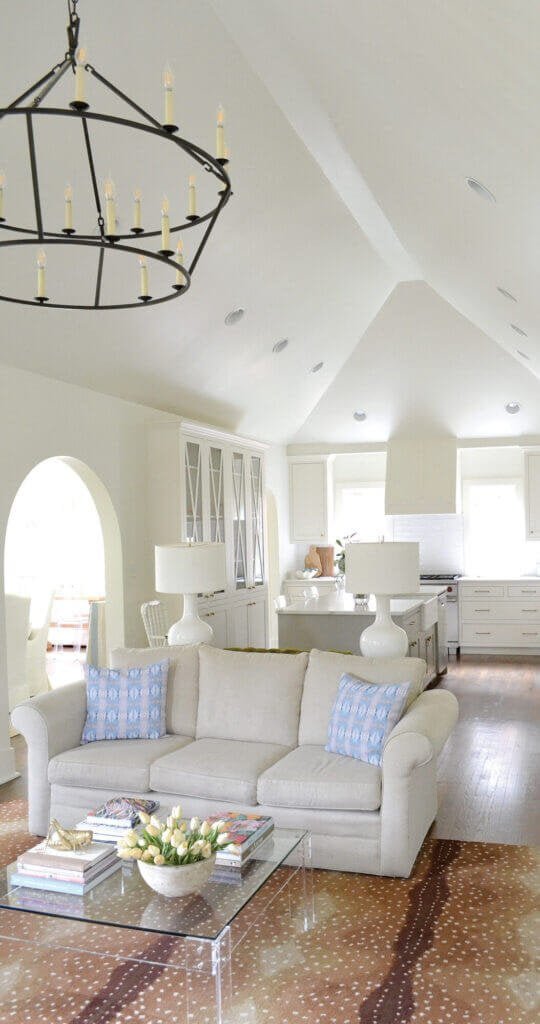
The only significant change they made during renovations was removing a wall that had formed a butler’s pantry and enlarging the tiny kitchen into a spacious one open to the living room, with a small powder room off of it.
Originally the ceilings of each room varied from 7 to 8 to 9 feet, so the Grissoms made them a uniform 9 feet and opened up the ceiling in the living room to be vaulted, exposing the house’s original roofline.
During renovations, they also rebuilt a dilapidated fireplace and took it up to the height of the living room’s newly vaulted ceiling.
The carriage house was in such disrepair that they decided the only way forward was to rebuild it. Determined to stay as true to the original as possible, the Grissoms saved each brick they took down to rebuild the carriage in the original floorplan, only a few feet wider to fit a modern-sized car in its first-floor garage. Today, the only thing missing is its original clawfoot tub, and the second floor is an additional living space with a small kitchen and bathroom that Seth uses as his “man cave” to watch sports.
The Grissoms also saved wood from the original carriage house and had it made into the breakfast table that now sits in their main house.
Just as it was back in 1926, the floor of the entryway to the main house is limestone, which is echoed on the floor in front of the fireplace. With the exception of the original front door and knob that remain in place, the original light fixtures and doorknobs came out but were replaced by new pieces designed to look as if they are from a similar time.
Although they didn’t have room for a piano that had been in the house for years before they bought it, the Grissoms found a new home for it in a nearby Hollywood home owned by a work colleague.
Today the house is a blend of traditional design, which Seth favors, with a touch of modern design added by Shelley. All of the house’s hardwoods are in their original dark walnut color beneath original arched doorways, and its walls are all a classic white, with curtains and furnishings in neutral colors.
“We wanted it to have a homey feel but also be bright and sunny,” Shelley said.
The white walls act as a gallery to showcase pops of color from the bright modern abstract art that Shelley collects, mostly from artists around the Southeast. Her two most prized pieces are a pop art portrait of Audrey Hepburn by Ashley Longshore, a Montgomery native dubbed the “feminist Andy Warhol,” and an abstract face by Sally King Benedict, a contemporary artist originally from Atlanta.
“Art is really influential for me. I love it,” Shelley said. “Anywhere I travel I go to art galleries.”
On her dining room (left) and breakfast room walls hang paintings by Alabama’s own Laura Rice and Elisabeth Hays alongside ones by North Carolina’s Windy O’Conner, Nashville’s Craig Greene, and Georgia’s Elaine Burge and Allison James. A painting by Shelley herself hangs in the entryway to the home.
 Clearing Out the Yard
While the interior was being transformed, the landscape around the house also underwent significant changes. When the Grissoms purchased the home, the lot had a good number of trees for its size with mondo grass covering much of the ground. Today it has a more manicured feel, and the yard allows for a better view of the house from the street.
The Grissoms also found azaleas scattered throughout the property that had been gifts from neighbors to Peggy and Arthur Smith, the original owners. Botanical experts from the Birmingham Botanical Gardens that the Grissoms consulted weren’t sure whether the plants would survive a move, but today the plants are thriving all in one spot in front of the house, attesting to the strong history of the house and family of four who treasures living in it today.
Hollywood’s Historic Home Tour Returns April 28
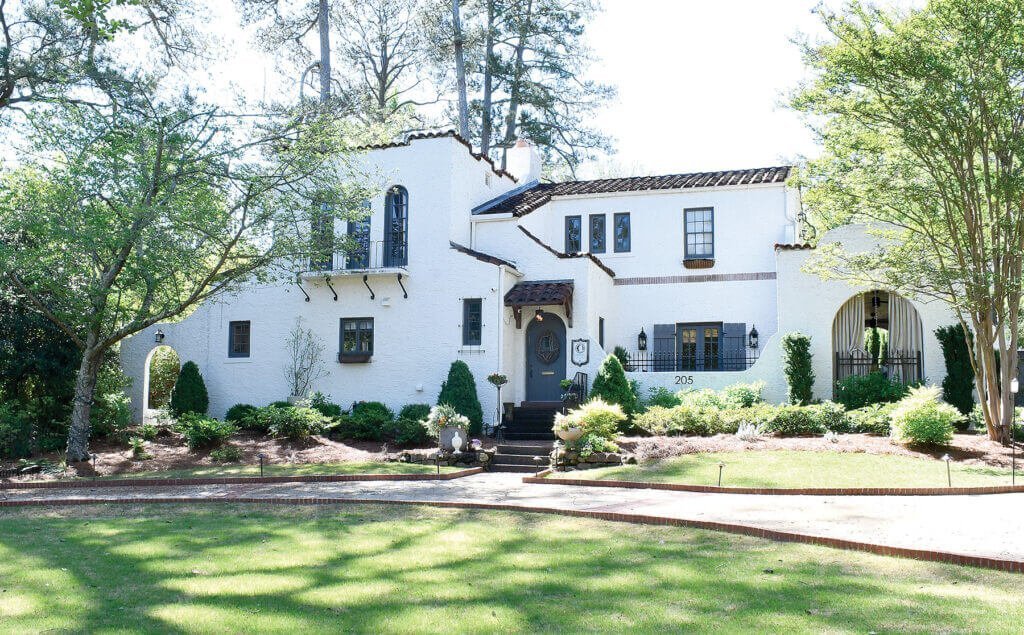
For the first time since the COVID 19 pandemic, you can tour three homes as part of the Historic Hollywood Tour of Homes.
The tour, which includes one Spanish style and two English Tudors, will be held April 28 from 1 p.m. to 4 p.m. Tickets, $40 each, can be purchased online at bit.ly/hollywoodhometour2024 or at the door on the day of the tour.
The event is a fundraiser held by the Hollywood Garden Club to support neighborhood beautification and Shades Cahaba Elementary School.
In addition to the A.V. Smith House on La Prado Place you can also tour two others. The Adams House is a 1926 two-story Tudor Revival on English Circle that was formerly owned by Mary Adams of the popular Mary Adams Antiques in Homewood; and the Nelson House, a 1925 Spanish Colonial Revival, was the personal home of Hollywood’s developer, Clyde Nelson.
Hollywood’s roots go back to 1924, when the Hollywood Land Company was incorporated and Nelson hired Harvard-trained landscape architect Rubee J. Pearse to design the 750-lot neighborhood. Architect George P. Turner designed most of the original residences that would sell for $15,000 to $35,000. In addition to the original Spanish architecture, Nelson later permitted lot owners to also build Tudor Revival-style homes, still with strict design codes that maintained his vision for the community.
Hollywood was incorporated in 1926 and merged with the city of Homewood in 1929, and in the neighborhood’s early years the Hollywood Country Club offered a large pool and fine dining.
In 2002, the Hollywood Historic District was placed on the National Register of Historic Places and today remains notable for its historic Spanish and Tudor homes.