By Anne Ruisi
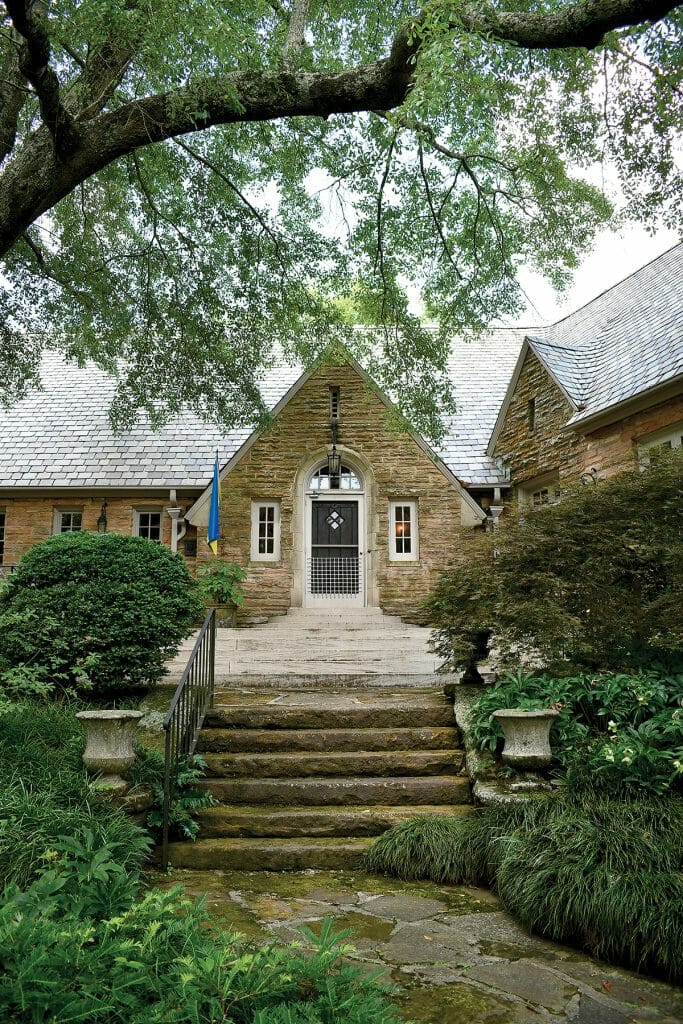
Cathy Criss Adams and her husband, Tom, seemed destined to move into the 1923 English Tudor house nestled on the crest of Red Mountain when they were about to become empty nesters.
It was 1997, and their son was a senior in college and their daughter a senior in high school. So why move into a 10-room house when their children would soon be moving on with their own lives?
“We lived nine-tenths of a mile away and it was on my husband’s jogging route,” so he saw it every time he went out to run, Cathy Criss Adams said.
Then, when they were cleaning out her mother-in-law’s house they found a photo of the Aberdeen Road house, which her husband recognized, with no idea why she had the picture. The couple like English-style architecture and decided to buy it.
Members of the DeBardeleben family had lived in the house for 70 years; there was only one other owner, who made renovations to the kitchen. So the house was going to need some updating.
“We did the contract for the renovations from a phone booth in Cornwall, England,” when they were on vacation, Adams said.
Renovations since they bought the house included adding an outside terrace that runs along the side of the house facing downtown and redoing the master bath to make it larger and modern.
“No one wants 1923 plumbing,” she said.
Adams’ home was built in 1923 by Charles and Margaret DeBardeleben when the area was called Milner Heights, after the family that developed that side of Redmont.
Industrialist Charles DeBardeleben was the son of Henry F. DeBardeleben, the early Birmingham coal magnate and pioneer industrialist. He was himself a prominent businessman and served on the boards of a number of local companies. The two-story home he built cost $76,000 at the time, which in today’s money is equal to about $1.3 million.
Prominent architectural firm Warren, Knight and Davis designed the house, which was one of the first three developed on the mountain’s crest. The firm later went on to design many of the structures built at Auburn University from the 1920s through the 1940s.
While the house has four fireplaces designed to keep the early 20th century owners warm in the winter, it was constructed before the advent of air conditioning, so it was built above the city, not for the view, but to take advantage of the cooler temperatures and breezes Red Mountain offered.
“In those days there was smog” hovering over Birmingham with factories spewing out pollution, Adams said. “Mrs. DeBardeleben had it built facing east. She didn’t want to look out (at) the dirty city.”
In fact, the house was built “one room thick” to take advantage of the cooling breezes flowing over the top of Red Mountain, Adams said. The windows and French doors helped circulate that cooler air, which is about 10 degrees less than in the bowl-like valley that downtown and Southside sit in. Those same breezes helped keep the smog and air pollution off the mountain top.
Mostly Original Construction
The exquisite craftsmanship of the era is expressed in the quality of construction, from the layout of the house to the fine details in every room. With the exception of the kitchen and the master bath, the house is as it was originally built.
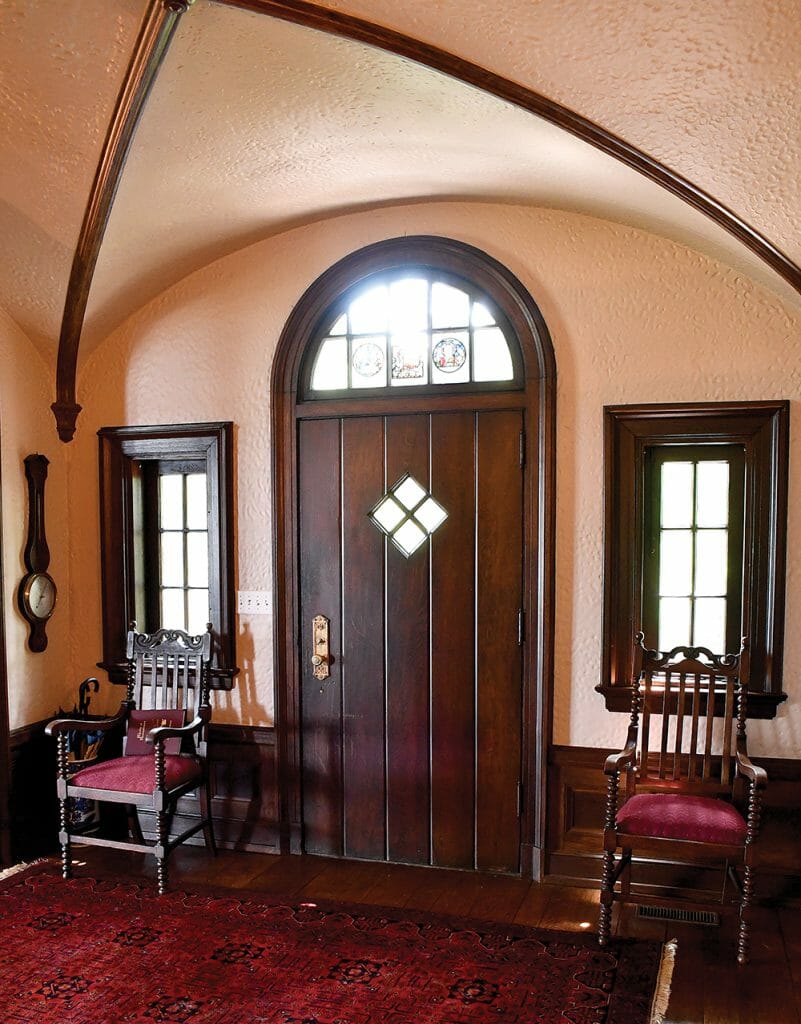
The large entryway and front foyer are topped with a quoin vaulted ceiling. The slender, crisscross dark seams on the ceiling look like polished wood but actually are painted plaster. Iron sconces on the walls designed for the house were made in England.
Morning light streams into the sunroom, with a large Palladian window anchoring one end of the bright, pleasant space. The slate floor gleams and the dark gold walls have a lumpy texture due to thumbprint plaster work. Adams explained this is original plaster work, made when the plasterer created the texture using his thumbs. A painting of their son, Jeff, when he was in high school, hangs opposite the Palladian window.
In the living room and dining room, the oak floors are original, with not one nail to be seen. The builders used pegs to set the wood in place.
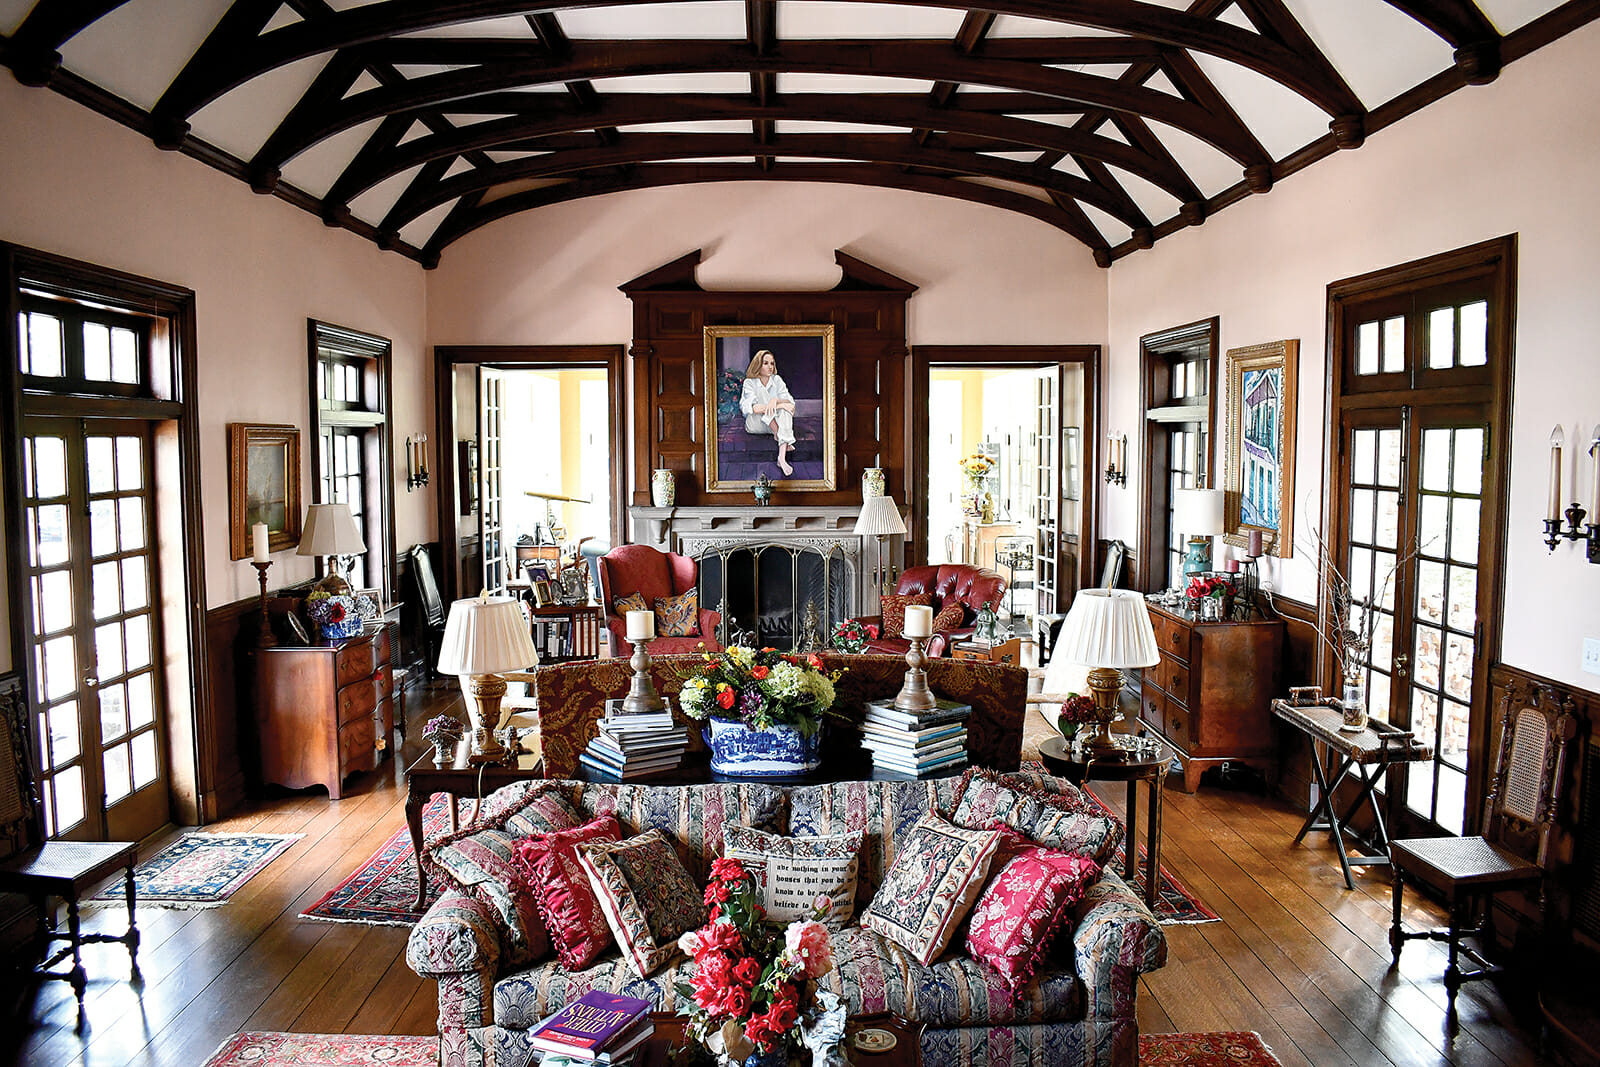
The couple’s love of English architecture is most recognizable in the sunken living room, which is reached via a few polished wood stairs. The beamed ceiling, built-in bookcases, dark oak paneling below the chair rail and soft neutrals that color the ceiling and walls evoke a Tudor great hall. Personal touches, such as a painting of the Adams’ daughter, Jenny, in the living room, family photos and floral arrangements make the statement that this is a comfortable home.
A bronze chandelier and a mirror, both from France, quickly catch the eye in the formal, Adam-style dining room, where a long, polished dining table sits on a dark blue and red oriental carpet. A dark oriental carpet lines the living room floor, too, a color tone the Adamses were advised to choose before they moved in since they have dogs.
“I was told the rugs needed to be dark colors. There is a lot of red mud with iron ore on top of the mountain and it was not good for dogs tracking it in,” she said.
Girandoles originally owned by the DeBardeleben family and given to the Adamses stand in two windows in the dining room. Angular crystals on the ornate candelabras catch light and the colors of the spectrum are revealed on the edges of the cut glass.
DeBardeleben family members also gave the couple an album of photos of the house taken for a 1925 article on it in Country Living.
The kitchen is light and airy and was renovated in 1996, the year before the couple bought the house. That owner modernized the room, including removing the big, triple cast iron sink. Modern white cabinets offer plenty of storage and the cabinet doors above the countertops are glass-fronted. A large island with a built-in wine rack on one end dominates the room, and French doors lead to the terrace, where the Adamses can dine while enjoying a panoramic view of Southside and downtown Birmingham.
A portrait of Tom Adams’ great-grandmother, Lizzie Manly, a Mobile native who lived in Birmingham from 1891 until her death in 1919, hangs in the long hallway, which is curved and helps create a boomerang shape to the house, while hall windows allow glimpses of a beautiful, courtyard-like garden.
The master bedroom is spacious and comfortable, with two large wardrobes for storage. The house was built before closets were a regular feature in homes, so the wardrobes were added.
Originally, the home’s second floor had only one bedroom, so the last owner added extra bedrooms, creating new spaces that are now a bedroom, sitting room and a playroom for when the grandchildren come to visit.
Community Pride
Adams is thoroughly versed in the history of the community. She spent two years documenting the houses in Redmont, a community that sprawls across the top of Red Mountain from its edge in Birmingham southward into Mountain Brook.
In her book, “Worthy of Remembrance,” which is a history of the neighborhood and a street-by-street look at its houses, she notes that the Redmont Park Historic District is on the National Register of Historic Places. The district primarily covers the streets developed by the Milner family and Robert Jemison.
The Adams’ home is a house that has always been loved, in a neighborhood with a strong sense of community and camaraderie, Adams said. Twice a year, for example, a Redmont neighborhood street party has been held, most recently in early June. The potluck gathering drew 180 people from 8 months to those in their 80s.
“From Day One, it’s always been a great neighborhood, with parties, Christmas caroling,” Adams said. “We look out for each other.”